

Listing Courtesy of:  Northwest MLS as distributed by MLS GRID / Listed By: Sarah Gravelle, Century 21 Real Estate Center
 Northwest MLS as distributed by MLS GRID / Listed By: Sarah Gravelle, Century 21 Real Estate Center
 14600 36th Avenue SE Mill Creek, WA 98012
Active (161 Days)
$1,154,950 (USD)
OPEN HOUSE TIMES
-
OPENSat, Sep 1912 noon - 3:00 pm

Description
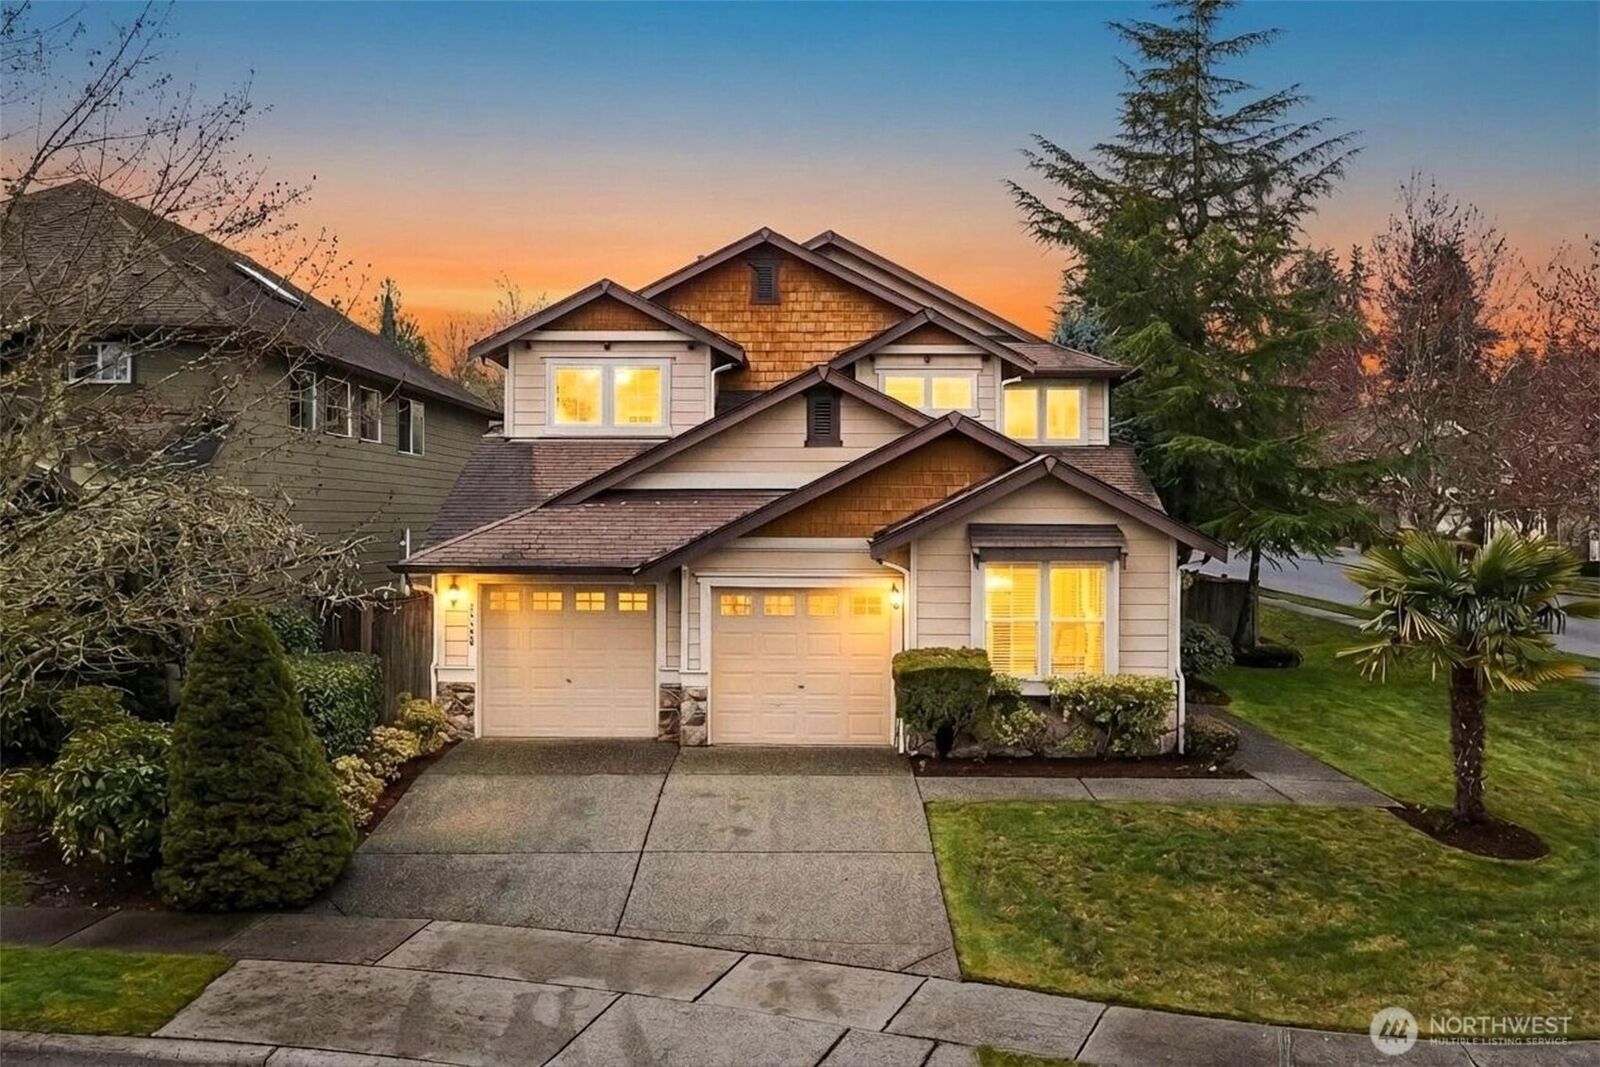
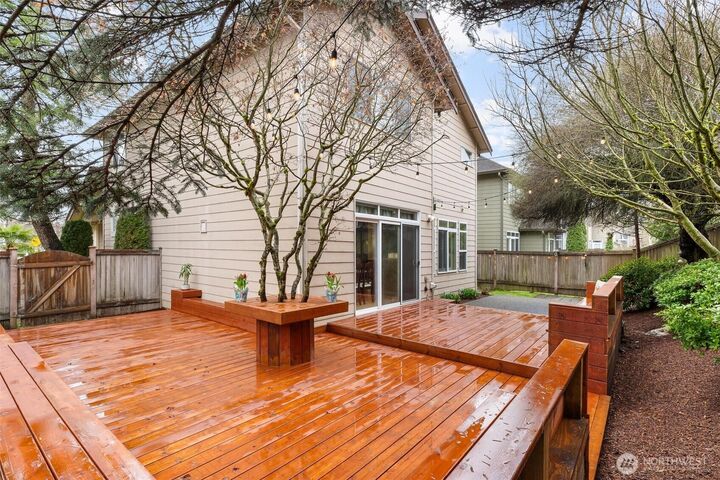
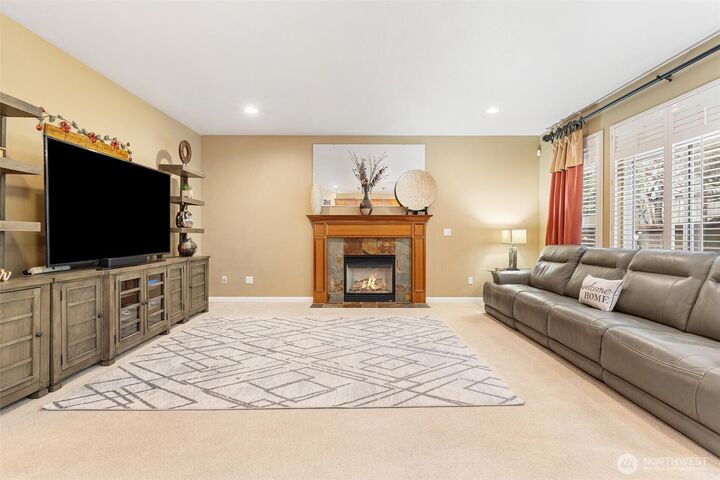
Thoughtfully updated and maintained, this former model home delivers value with major improvements already completed, including a new roof, furnace, refrigerator, wraparound deck, and added hardwood flooring. The costly upgrades are done, allowing buyers to move in with confidence to enjoy worry-free ownership from day one. Situated on a corner lot, across from the neighborhood park, enjoy a 3-car tandem garage & abundant storage. Inside, natural light fills the home through skylights and oversized windows, showcasing cherry cabinetry, custom plantation shutters, built-in surround sound, and a warm gas fireplace. The versatile floor plan features 5 bedrooms, including a main-floor suite and adjacent ¾ bath, ideal for guests, multigenerational living or a home office. The brand-new wraparound deck provides the perfect setting for outdoor dining, entertaining, or relaxing evenings. A fully fenced backyard with dual gates, sprinkler system, and thoughtfully designed landscaping offers both privacy and low-maintenance enjoyment. Storage enthusiasts will appreciate the 3-car tandem garage, overhead storage racks, additional closets, and spacious walk-in pantry. With more than 2,600 square feet, a model-home pedigree, and a desirable location within the Everett School District, this move-in-ready residence presents an outstanding opportunity. Now priced at $1,154,950, this exceptional home is positioned to attract motivated buyers looking to settle in before the end of the year.
MLS #:
2499627
2499627
Taxes
$8,855(2026)
$8,855(2026)
Lot Size
5,663 SQFT
5,663 SQFT
Type
Single-Family Home
Single-Family Home
Building Name
Webster's Pond
Webster's Pond
Year Built
2004
2004
Style
2 Story
2 Story
Views
Territorial
Territorial
School District
Everett
Everett
County
Snohomish County
Snohomish County
Community
Mill Creek
Mill Creek
Listed By
Sarah Gravelle, Century 21 Real Estate Center
Source
Northwest MLS as distributed by MLS Grid
Last checked Sep 15 2026 at 2:07 AM GMT+0000
Northwest MLS as distributed by MLS Grid
Last checked Sep 15 2026 at 2:07 AM GMT+0000
Bathroom Details
- Full Bathrooms: 2
- 3/4 Bathroom: 1
Interior Features
- Pantry
- Dishwasher
- Microwave
- Disposal
- Fireplace
- Refrigerator
- Dryer
- Washer
- Dbl Pane/Storm Window
- Bath Off Primary
- Vaulted Ceiling(s)
- Water Heater
- Walk-In Closet(s)
- Security System
- Wet Bar
- Sprinkler System
- Skylight(s)
- Dining Room
- Stove(s)/Range(s)
Subdivision
- Mill Creek
Lot Information
- Corner Lot
- Curbs
- Sidewalk
- Paved
Property Features
- Deck
- Gas Available
- Cable Tv
- High Speed Internet
- Sprinkler System
- Fenced-Partially
- Fireplace: Gas
- Fireplace: 1
- Foundation: Poured Concrete
Heating and Cooling
- Forced Air
Homeowners Association Information
- Dues: $57/Monthly
Flooring
- Hardwood
- Carpet
- Ceramic Tile
Exterior Features
- Stone
- Wood
- Roof: Composition
Utility Information
- Sewer: Sewer Connected
- Fuel: Electric, Natural Gas
School Information
- Elementary School: Forest View Elem
- Middle School: Gateway Mid
- High School: Henry M. Jackson Hig
Parking
- Driveway
- Off Street
- Attached Garage
Stories
- 2
Living Area
- 2,608 sqft
Listing Price History
Date
Event
Price
% Change
$ (+/-)
Sep 13, 2026
Price Changed
$1,154,950
-3%
-$35,050
Jun 10, 2026
Price Changed
$1,190,000
-1%
-$10,000
Apr 06, 2026
Listed
$1,200,000
-
-
Location
Estimated Monthly Mortgage Payment
*Based on Fixed Interest Rate withe a 30 year term, principal and interest only
Listing price
Down payment
%
Interest rate
%Mortgage calculator estimates are provided by C21 Real Estate Center and are intended for information use only. Your payments may be higher or lower and all loans are subject to credit approval.
Disclaimer: IDX information is provided exclusively for consumers' personal, noncommercial use. It may not be used for any purpose other than to identify prospective properties consumers may be interested in purchasing. The data is deemed reliable but is not guaranteed by MLS GRID. Use of the MLS GRID Data may be subject to an end user license agreement prescribed by the Member Participant's applicable MLS, if any, and as amended from time to time.
Based on information submitted to the MLS GRID as of 9/15/2026 02:07. All data is obtained from various sources and may not have been verified by broker or MLS GRID. Supplied Open House Information is subject to change without notice. All information should be independently reviewed and verified for accuracy. Properties may or may not be listed by the office/agent presenting the information.

